Private Address
Private Address
Private Address
Private Address
Private Address
Private Address
Private Address
Private Address
Private Address
Private Address
Private Address
Private Address
Private Address
Private Address
Private Address
Private Address
Private Address
Private Address
Private Address
Private Address
Private Address
Private Address
Private Address
Private Address
Private Address
Private Address
Private Address
Private Address
Private Address
VIEW PHOTOS
Listed by Mark Icuss with Compass 773-848-9546
$539,000

Private Address

3 Beds 3 Baths 2,569 Sq.Ft.

Open House

9/27/2026 6:00PM - 8:00PM

Description

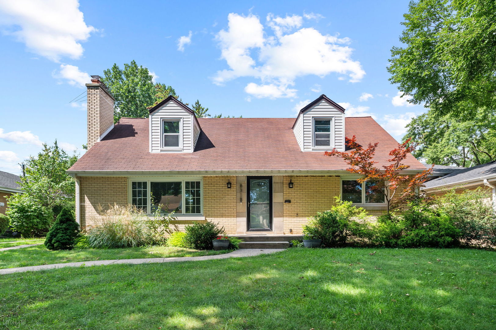
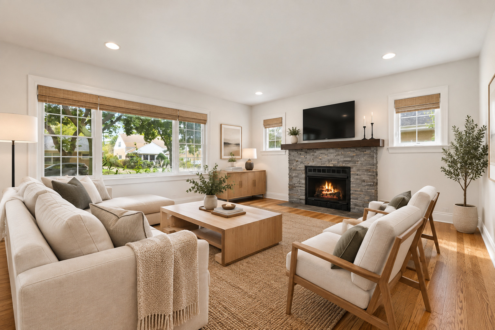
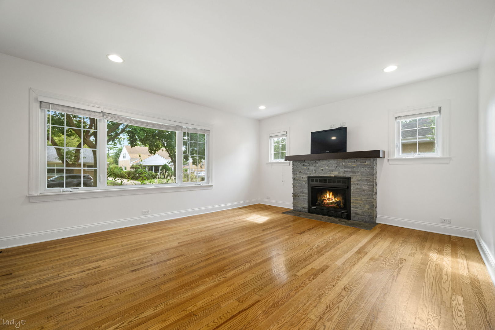
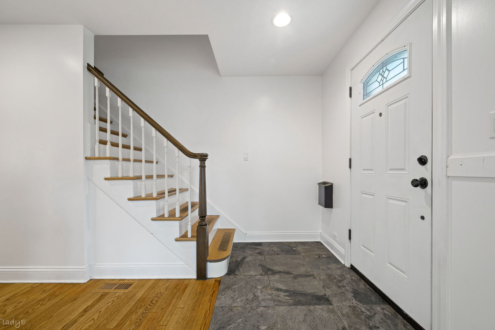
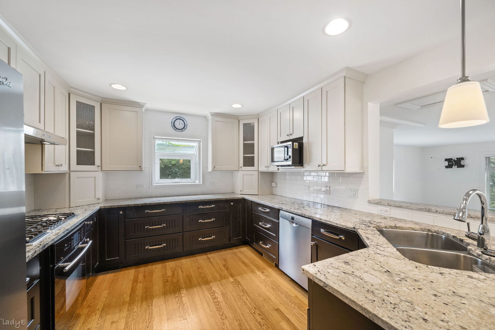
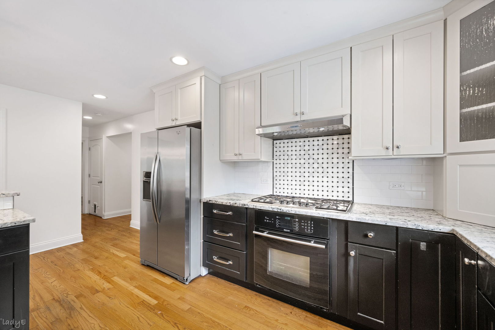
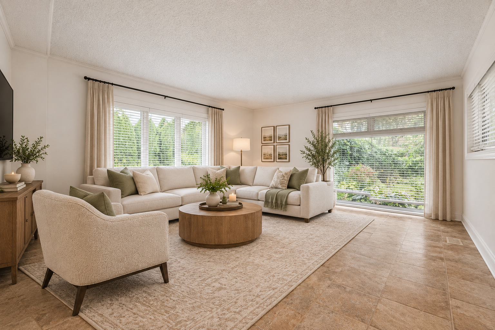
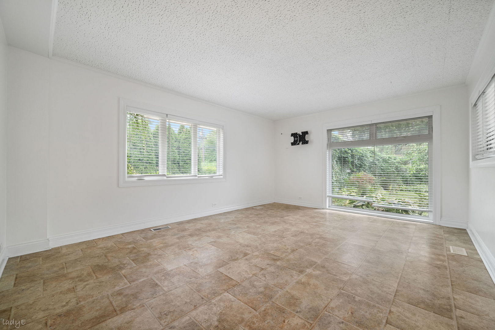
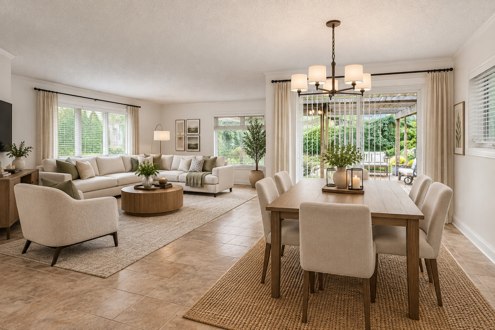
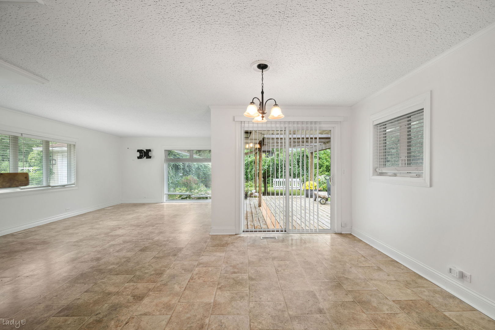
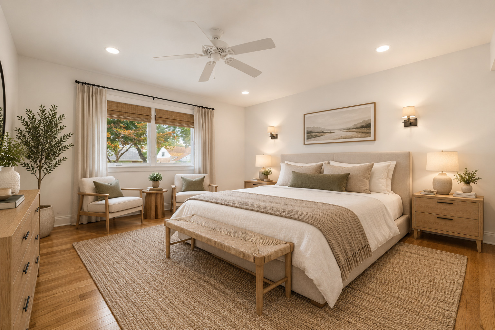
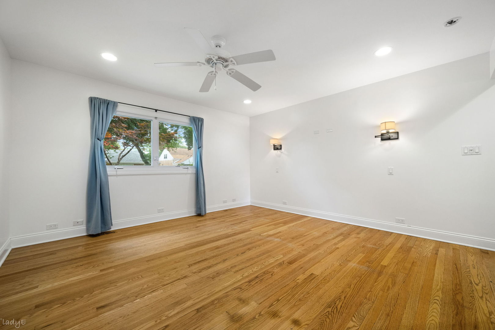
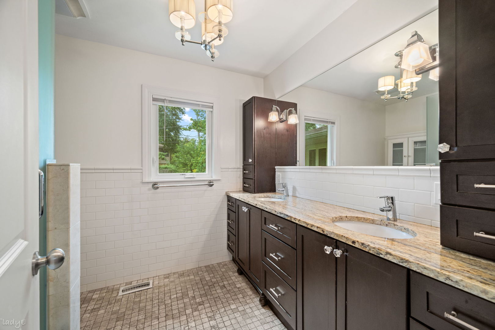
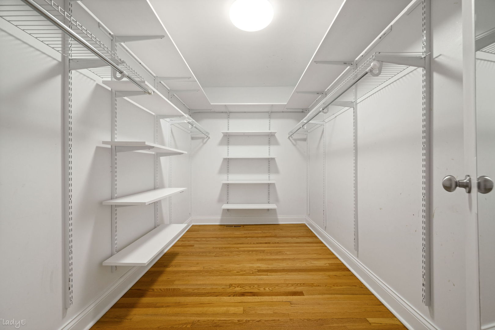
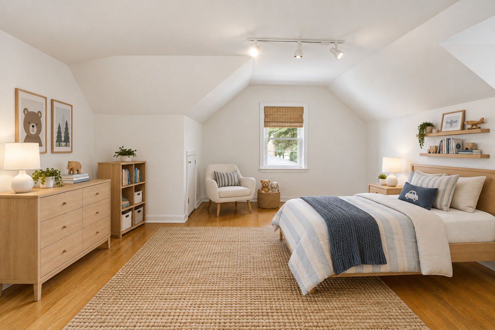
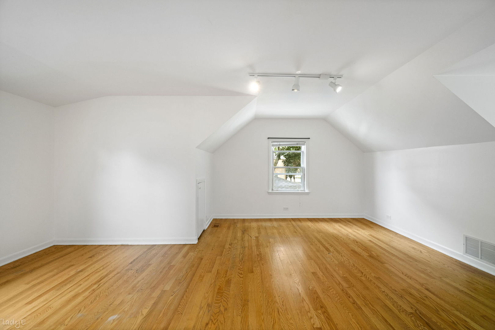
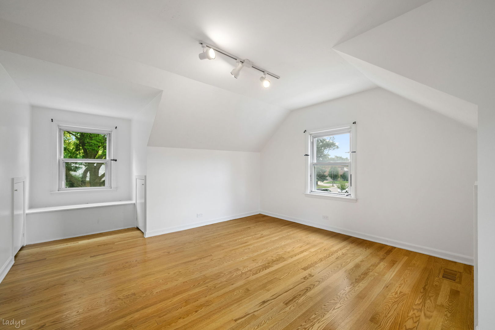
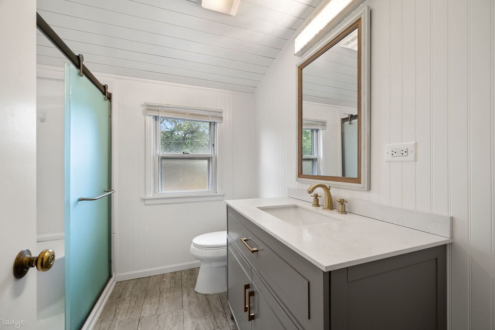
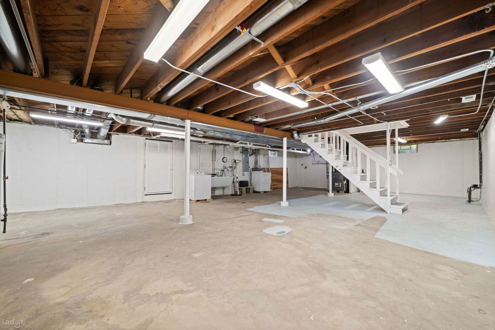
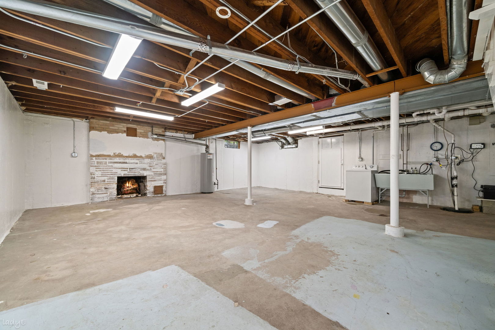
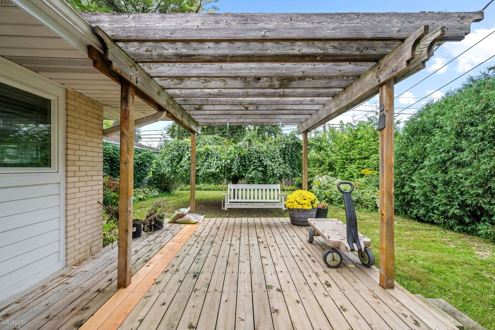
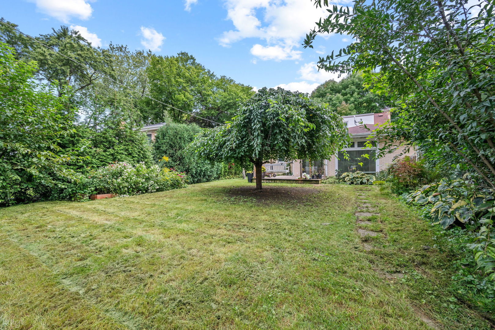
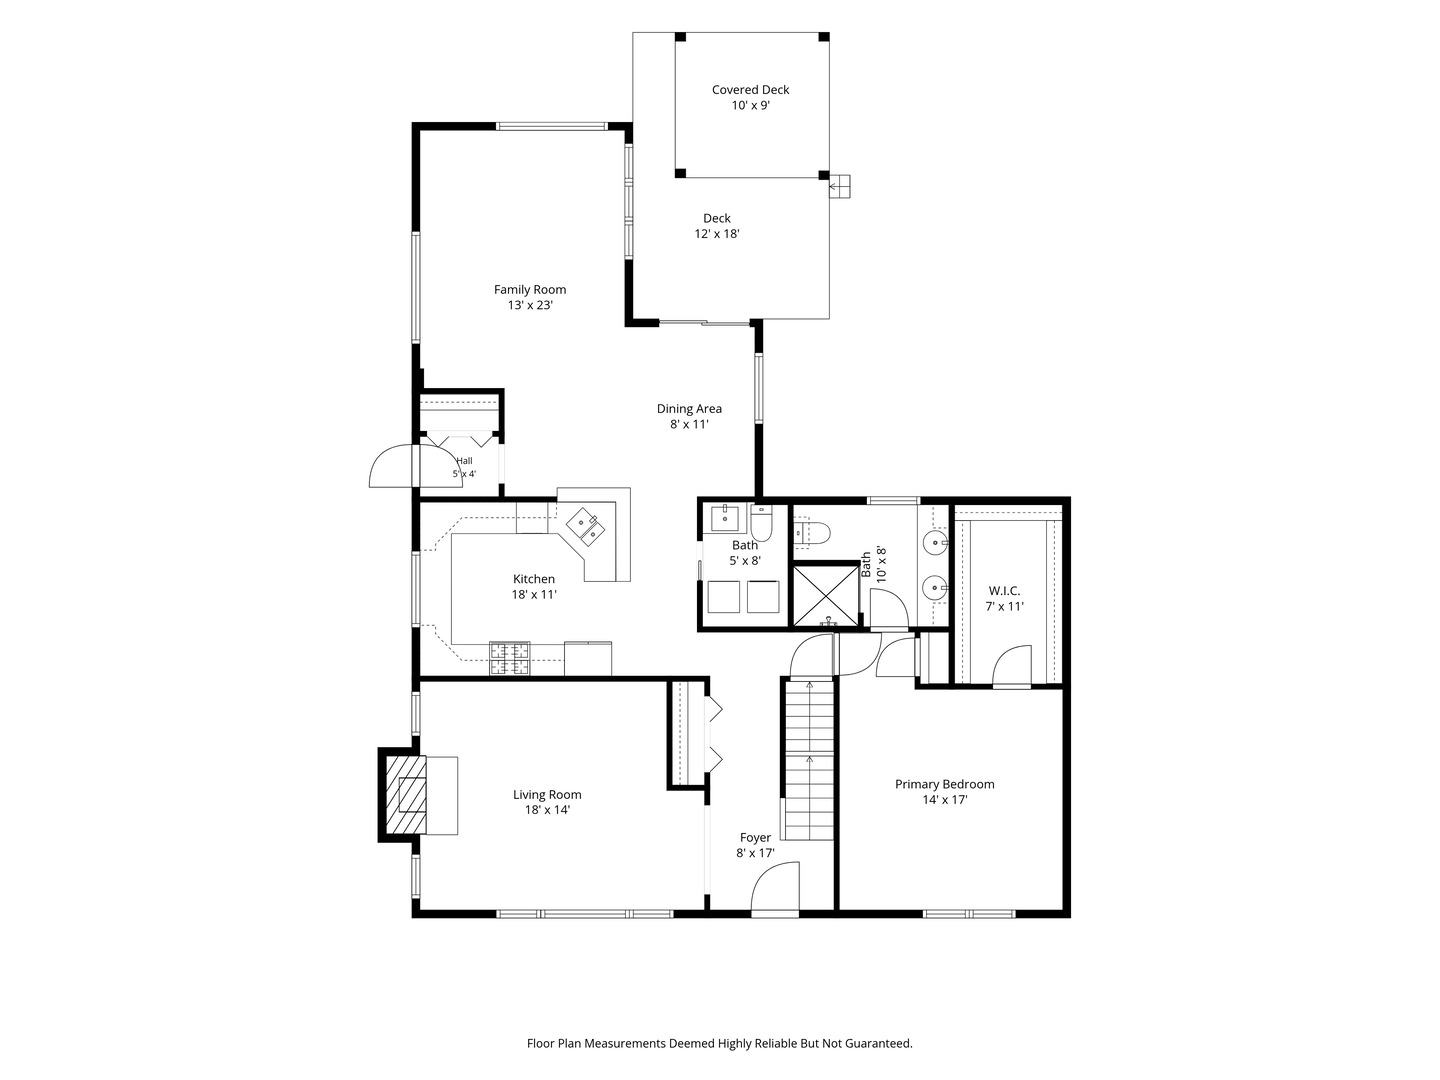
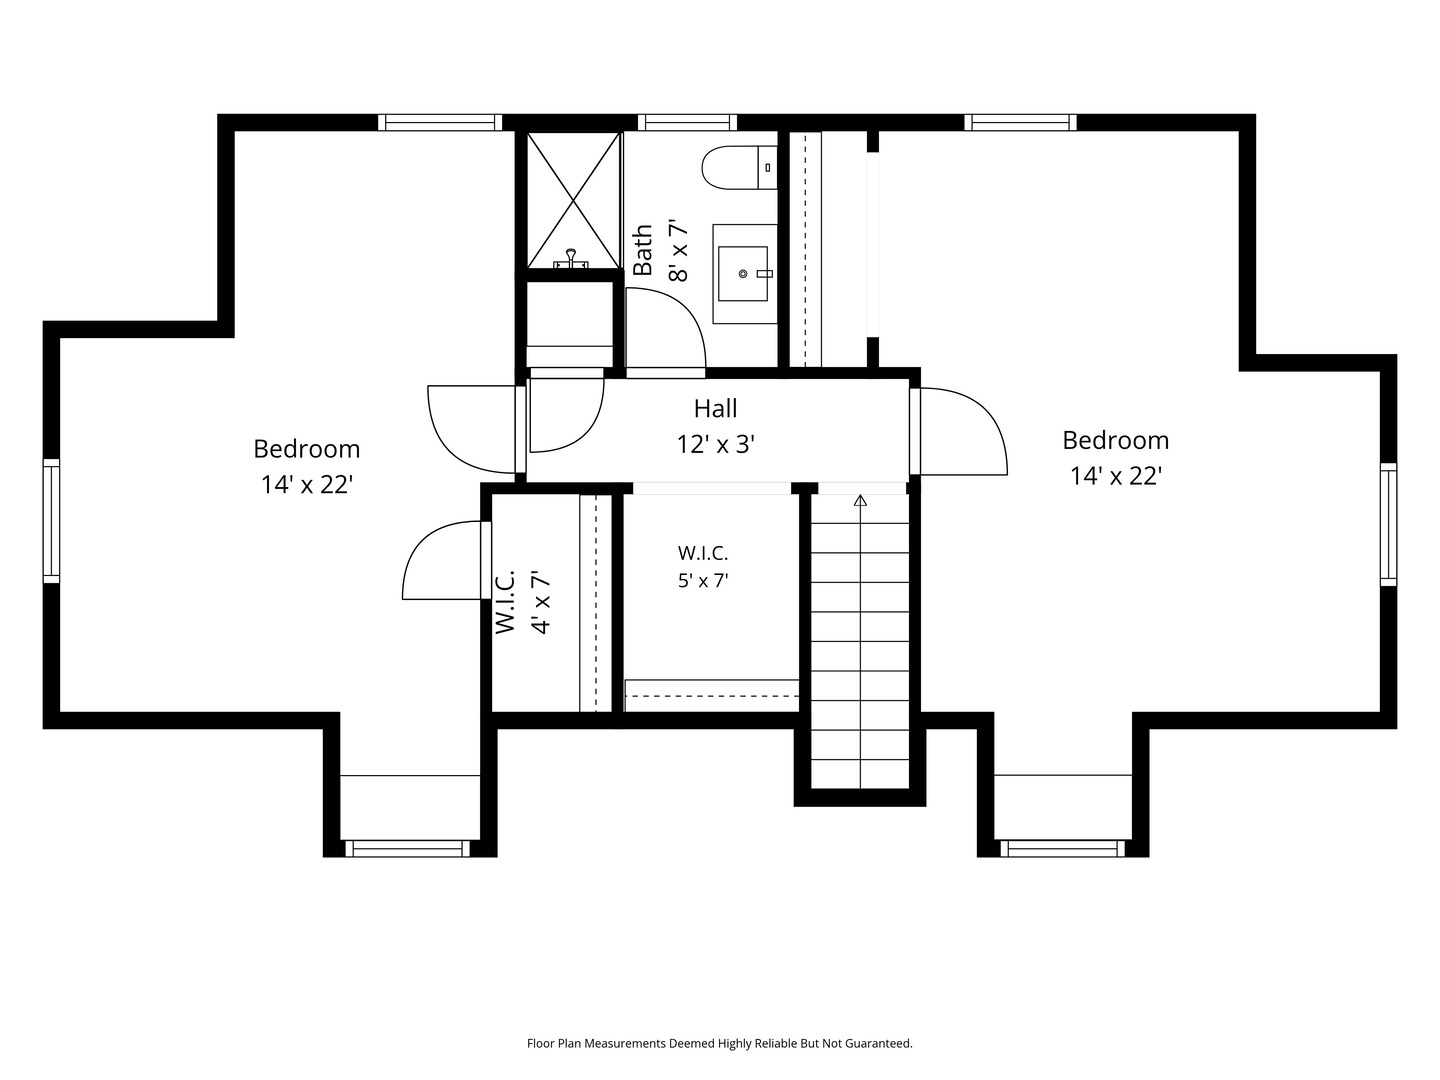
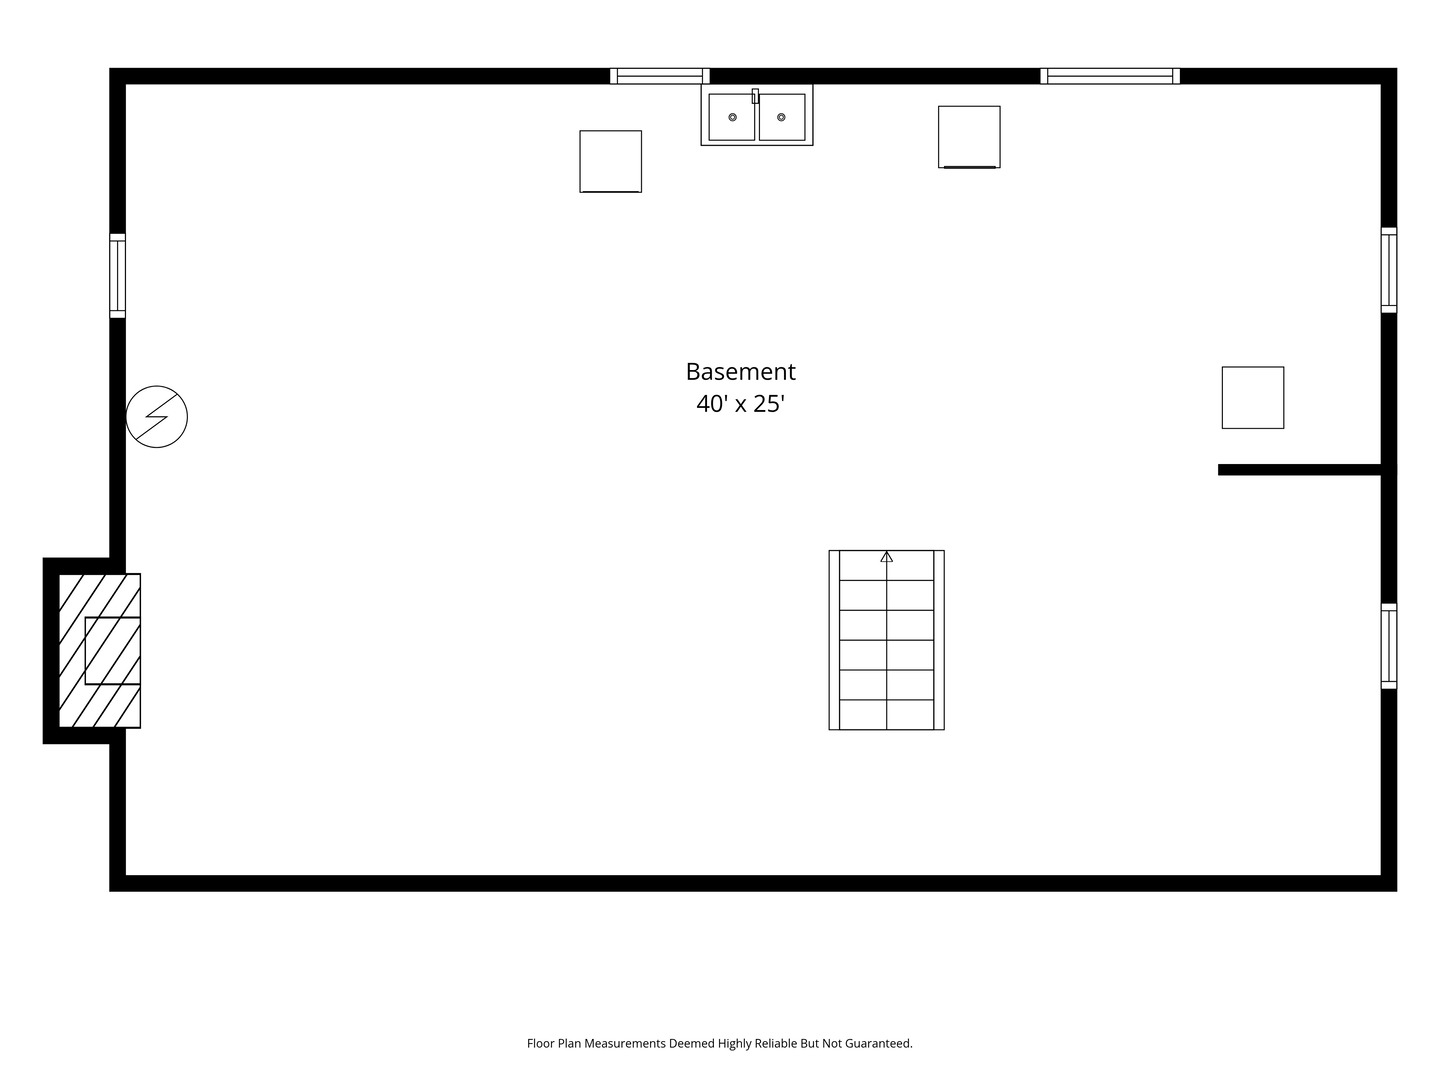
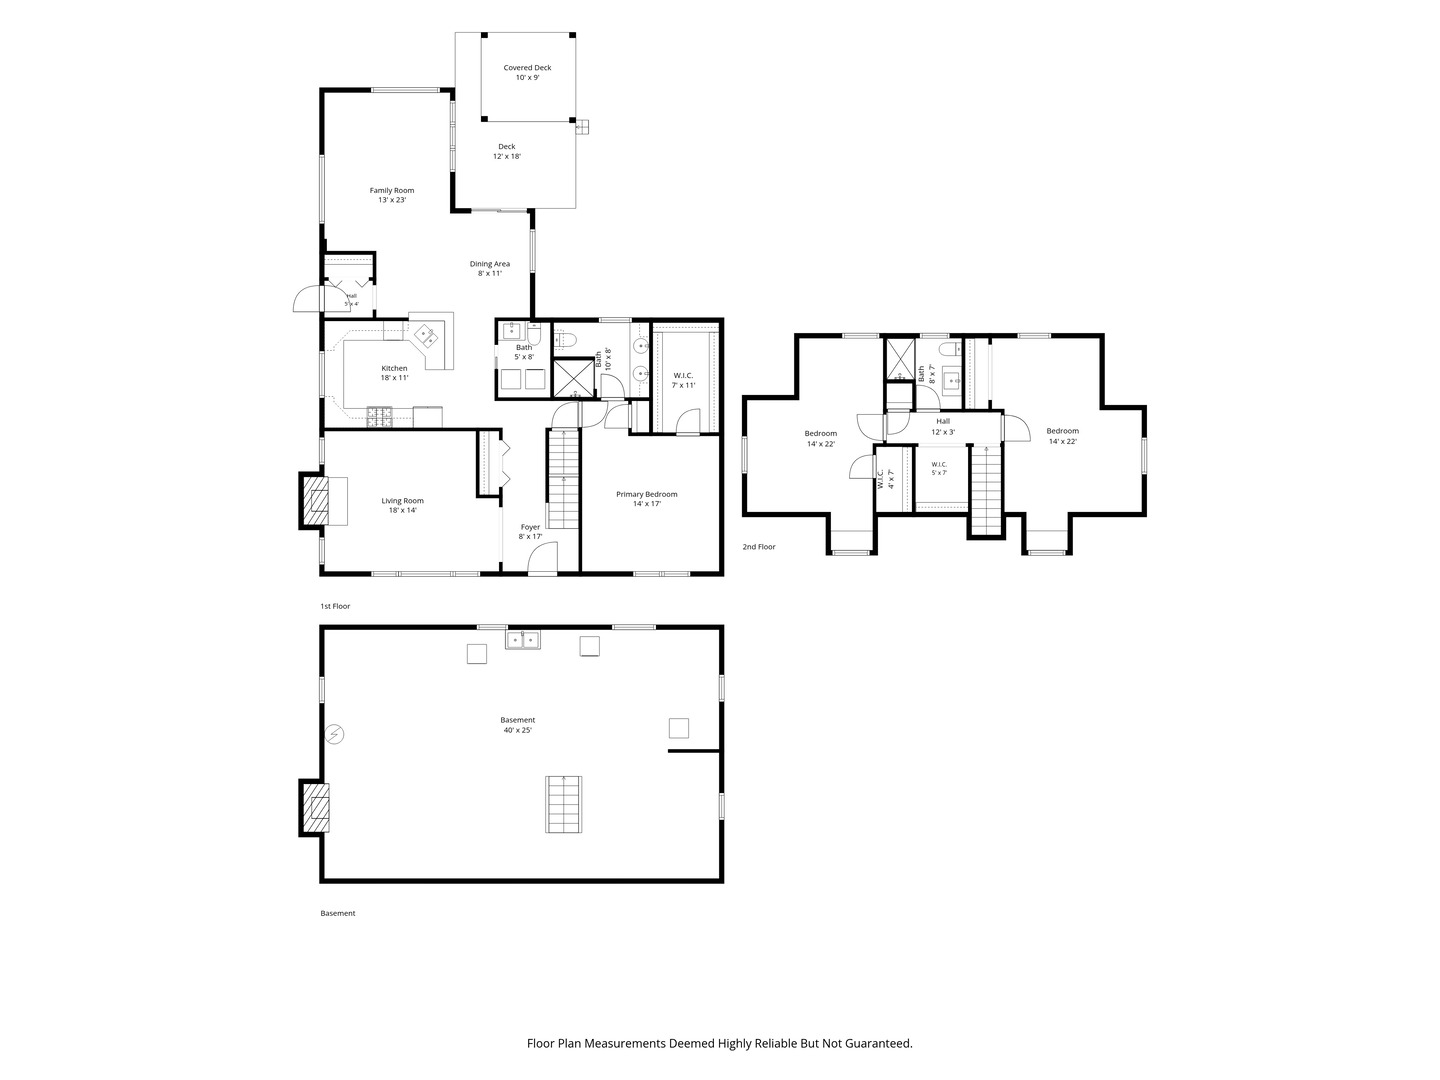
Beautifully updated and thoughtfully reconfigured, this charming Cape Cod is set on a wide lot along a quiet, tree-lined street in Skokie. The versatile floor plan offers the convenience today's buyers are seeking, including a spacious first-floor primary suite with walk in closet and an open-concept kitchen overlooking the adjacent family room, creating a comfortable, connected space for everyday living and entertaining. Two additional bedrooms and a full bath are located on the second floor, providing excellent separation and flexibility for family, guests, or a home office. The unfinished basement offers an exciting opportunity to add living space and value, whether envisioned as a recreation room, home gym, office, or additional bedroom suite. Outside, the wide lot provides generous space for outdoor enjoyment, gardening, play, or future enhancements. With its classic Cape Cod character, modern updates, flexible layout, and room to expand, this is a wonderful opportunity to enjoy a move-in-ready home today while creating even more value tomorrow.

Share Property

Status

For Sale
Mark Icuss

Mark Icuss

TITLE

TEAM LEAD/BROKER

Property Amenities

View additional property information below.
Interior
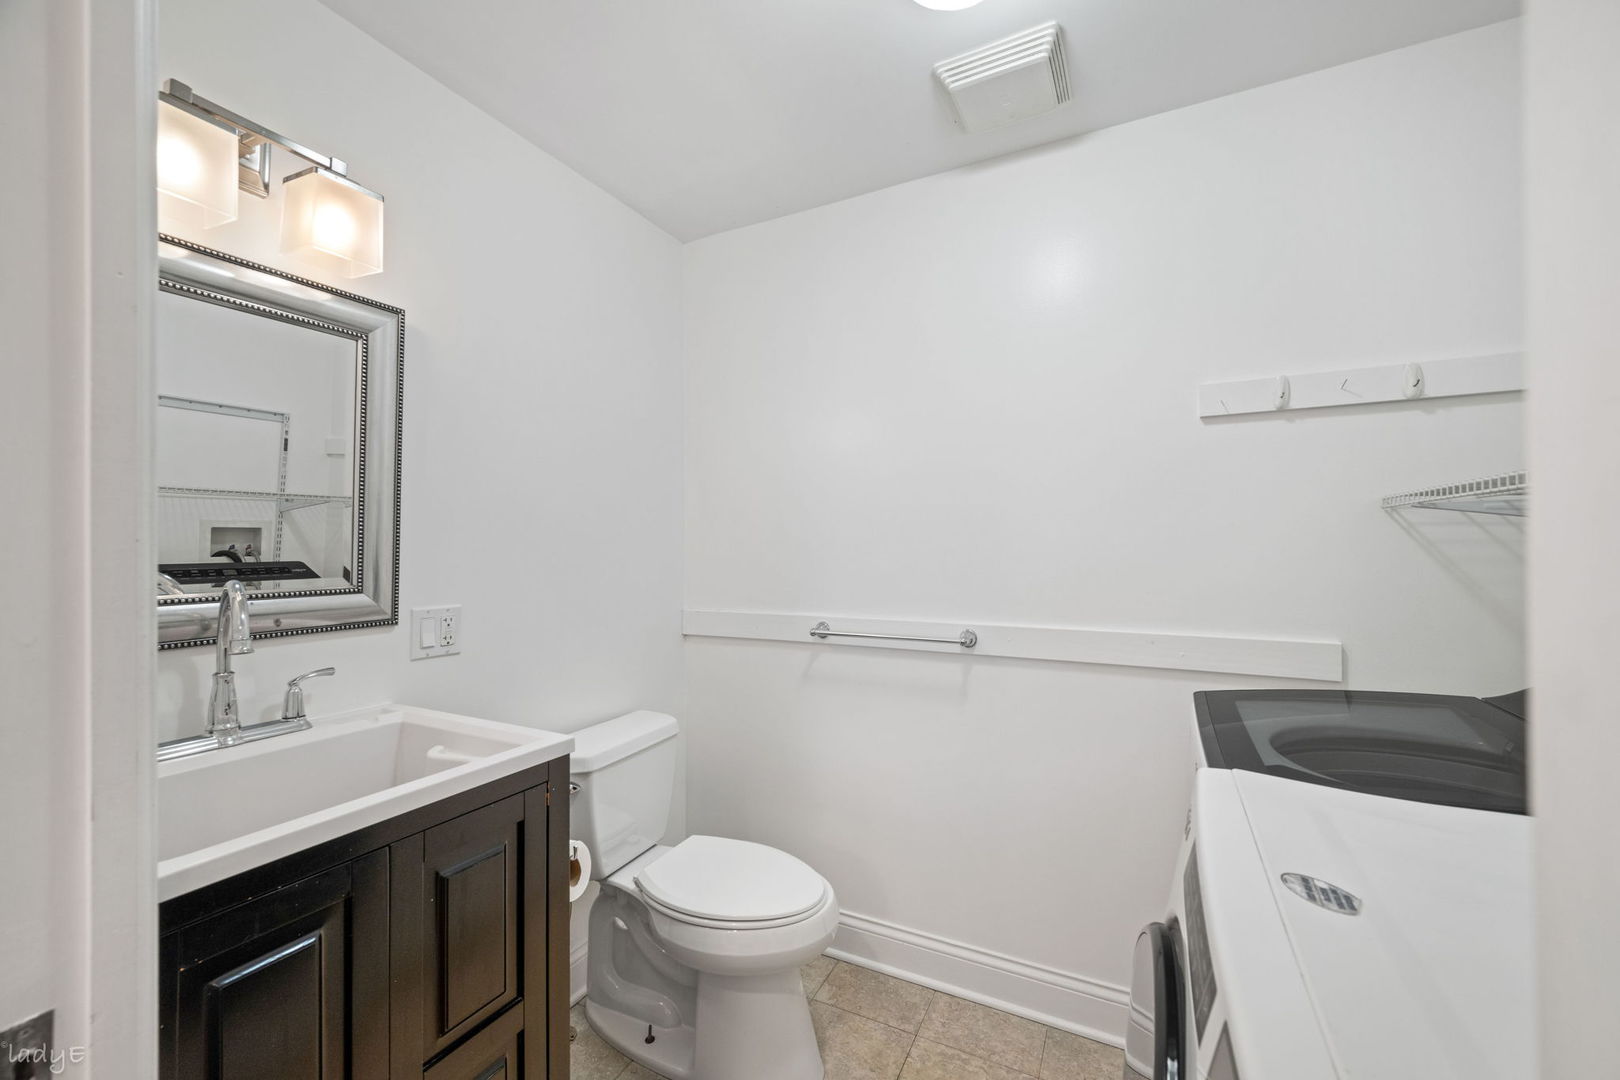
Laundry room Main Level, Multiple Locations
Fireplace Wood Burning
Appliances Range, Microwave, Dishwasher, Refrigerator, Washer, Dryer, Disposal
Flooring Hardwood
Total Bedrooms: 3
Half Bathrooms: 1
Full Bathrooms: 2
Other Interior Features 1st Floor Bedroom, 1st Floor Full Bath, Granite Counters
Area & Lot
Open house

9/27/2026 6:00PM - 8:00PM

Living area 2,569 Sq.Ft.
MLS® ID 12740277
Year Built 1951
School District 219
High School Niles West High School
Middle School Lincoln Junior High School
Elementary School Madison Elementary School
Architecture Styles Cape Cod
Type Residential
Status For Sale
Exterior
Air conditioning Partial
Heat type Natural Gas, Forced Air
Water Source Lake Michigan
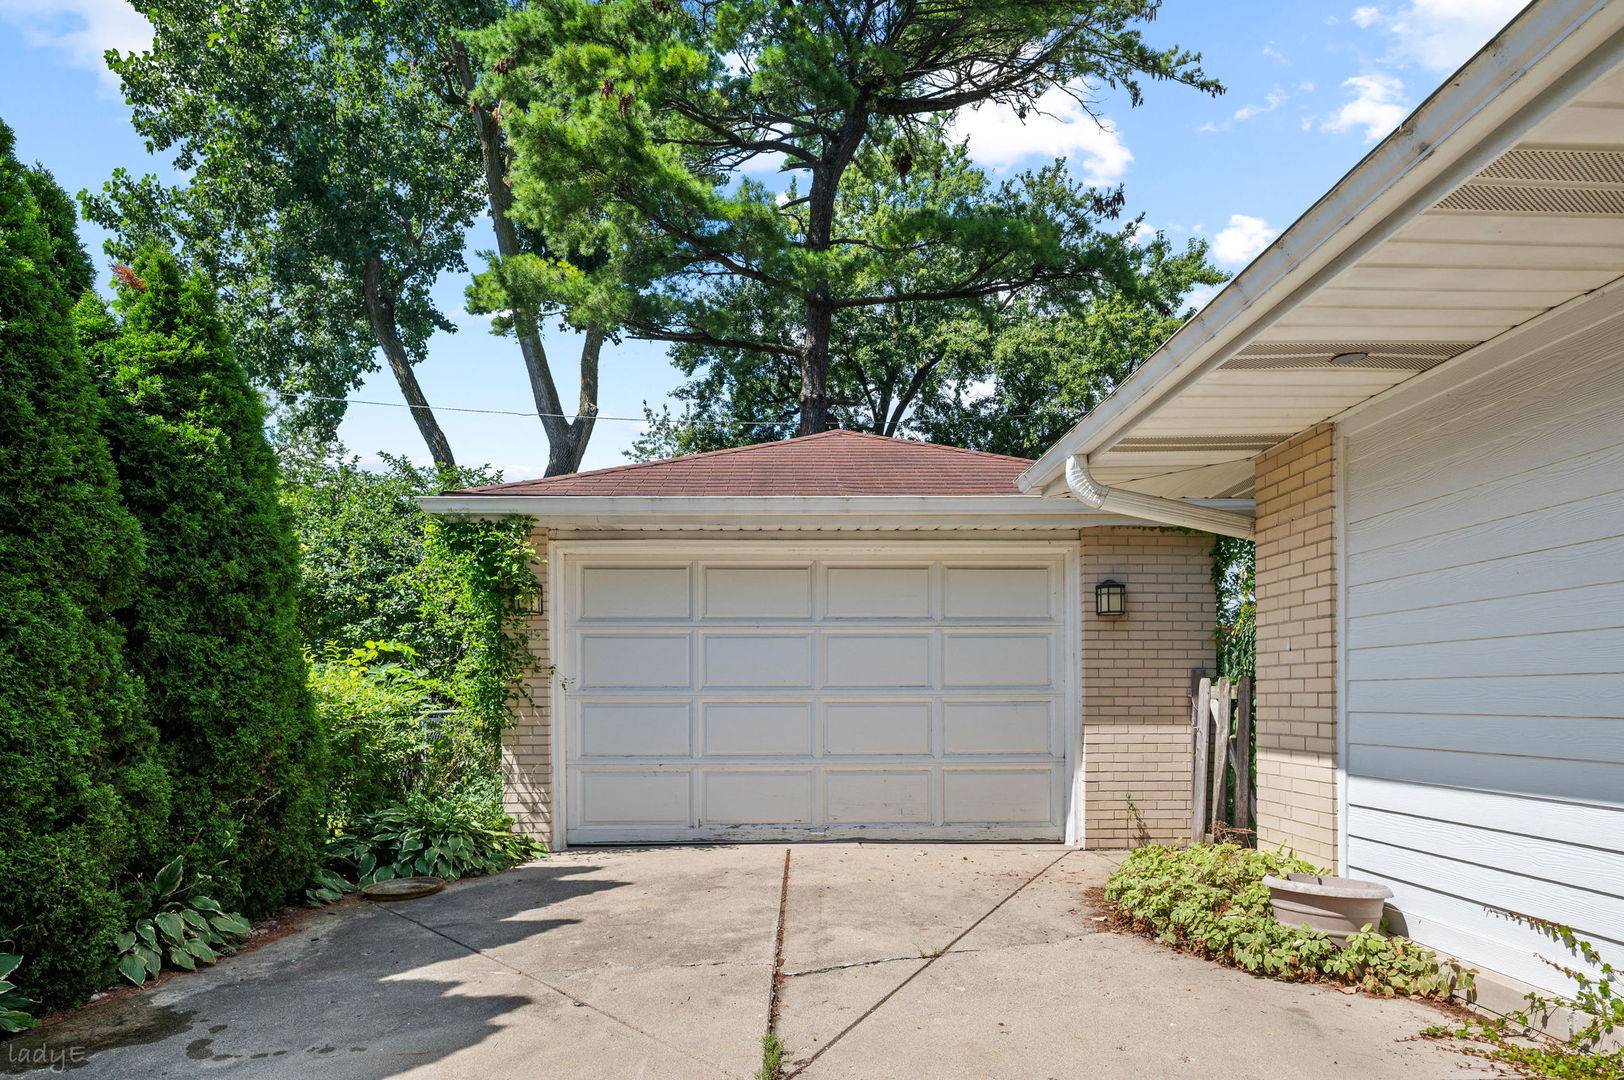
Garage Space 1.5
Sewer Public Sewer
Parking Concrete, Garage Door Opener, Yes, Garage Owned, Detached, Garage
Roof Asphalt
Finance
Sales Price $539,000
Real Estate Tax $7,827 yearly

Mortgage Calculator

Estimate your monthly mortgage payment, including the principal and interest, property taxes, and HOA. Adjust the values to generate a more accurate rate.
All estimates are provided for informational purposes only. Actual amounts may vary.
$0,000 Your Payment 20 15 65
$0,000 Your Payment

WORK WITH US

Icuss Group is able to provide an integrated approach to real estate, taking the time to understand your needs, and to deliver the best options available. They understand not only the value of a property, but also the value of their client’s time, comfort, and input.